Hardscaping in Wasco, CA
Hardscaping covers patio, walkway, and appropriate landscape retaining-wall installation for Wasco properties. These are the solid, usable surfaces and grade transitions that define outdoor space — and their longevity depends heavily on excavation, base preparation, compaction, drainage, layout, and edge control, not only the surface material you choose.
Wasco's dry climate does not eliminate drainage and settlement concerns. With 10+ years of experience and Insured status, Wasco Landscaping builds hardscape with the base and drainage work that keeps it stable. We do not claim concrete contracting, structural engineering, masonry licensing, or permit authority beyond verified landscaping scope. Call 661-561-6343 to discuss your project.
Request an Estimate
Tell us about your property and the hardscape work you need.
What Does Hardscaping Cover in Wasco?
Hardscaping covers paver patios, walkways, landscape retaining walls, site preparation, base and drainage considerations, and the relationship between hardscape and the surrounding planting and irrigation. It is the built-surface side of landscaping — creating stable, usable outdoor areas and managing grade transitions with appropriate materials and methods.
We do not claim structural-engineering service, a universal permit promise, or unrelated full-building construction. Taller, loaded, or structurally significant retaining walls may require permit or engineering review depending on actual conditions, and exact project requirements should be confirmed for the site and City jurisdiction. We do not provide step-by-step structural DIY calculations.
Because hardscape interacts with irrigation and planting, we consider sleeves, lines, and bed transitions before final surfaces are installed. Coordinating hardscape with irrigation and landscape design at the planning stage avoids costly retrofitting after pavers or walls are in place.
Our Hardscaping Services in Wasco
Each service below links to its own page with deeper detail, pricing, and process.
Patio Installation
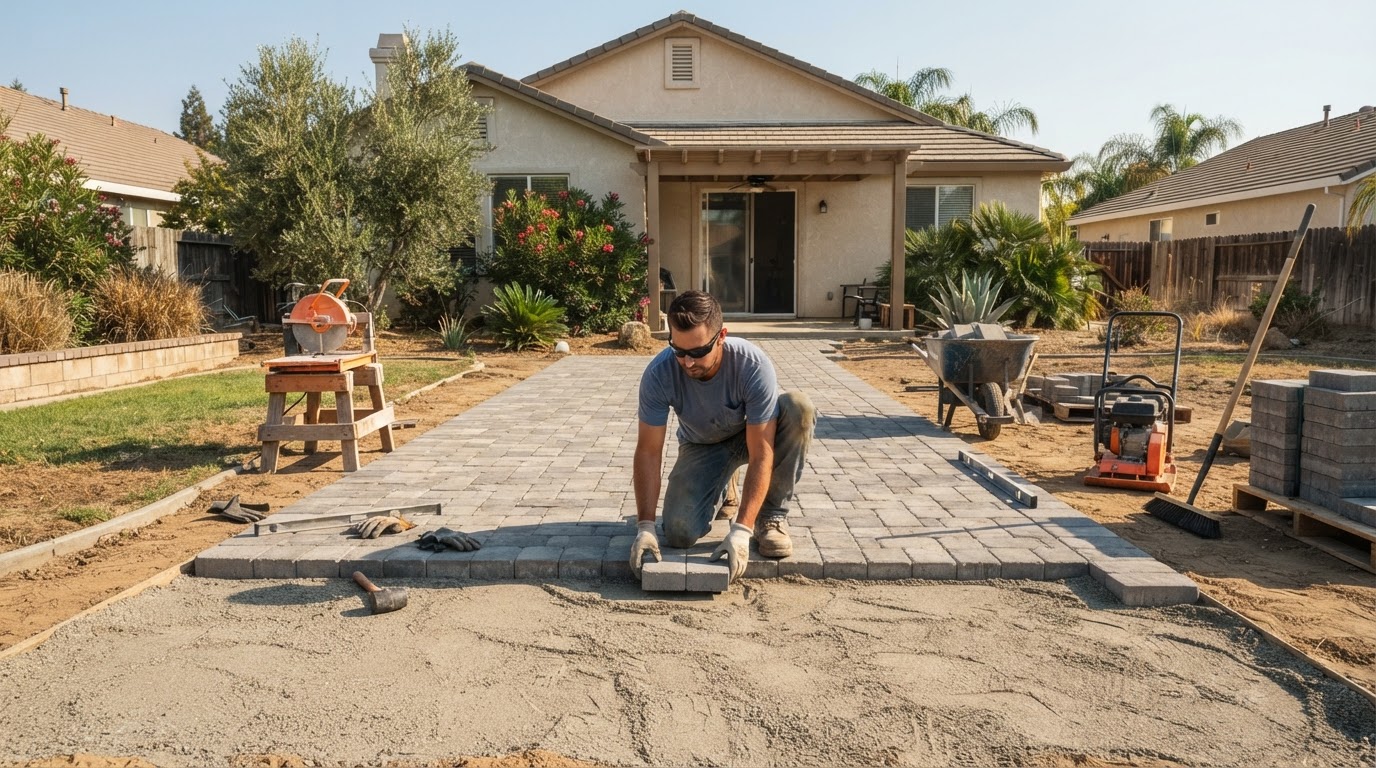
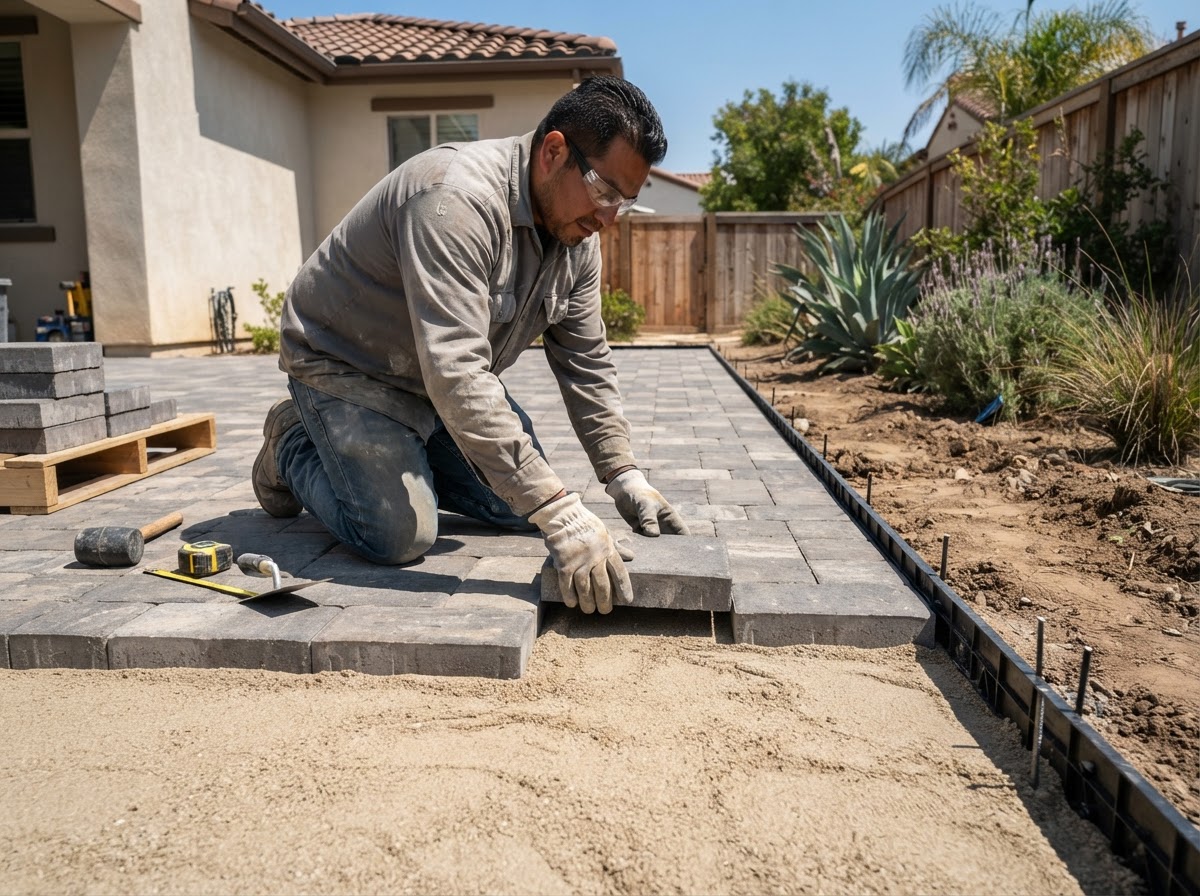
Patio installation creates new patio surfaces for backyard seating, outdoor-use areas, and transitions between the home and landscape on Wasco properties.
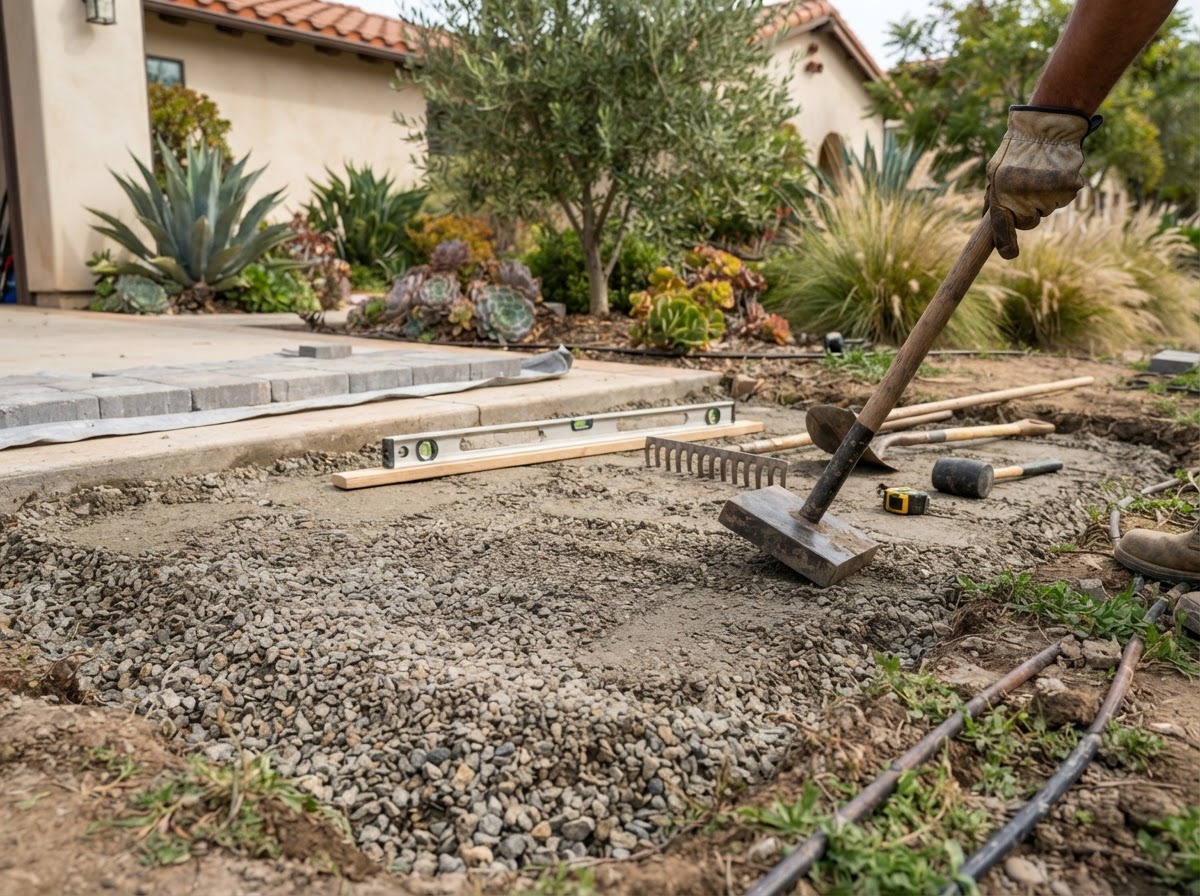
We plan layout and grade, remove material as required, prepare and compact an aggregate base, use a bedding layer, set selected pavers, install edge restraint, and apply joint material while accounting for drainage.
The result is a defined outdoor surface whose stability depends on proper base preparation, edge control, and drainage — not merely the paver selected.
Learn more about patio installation →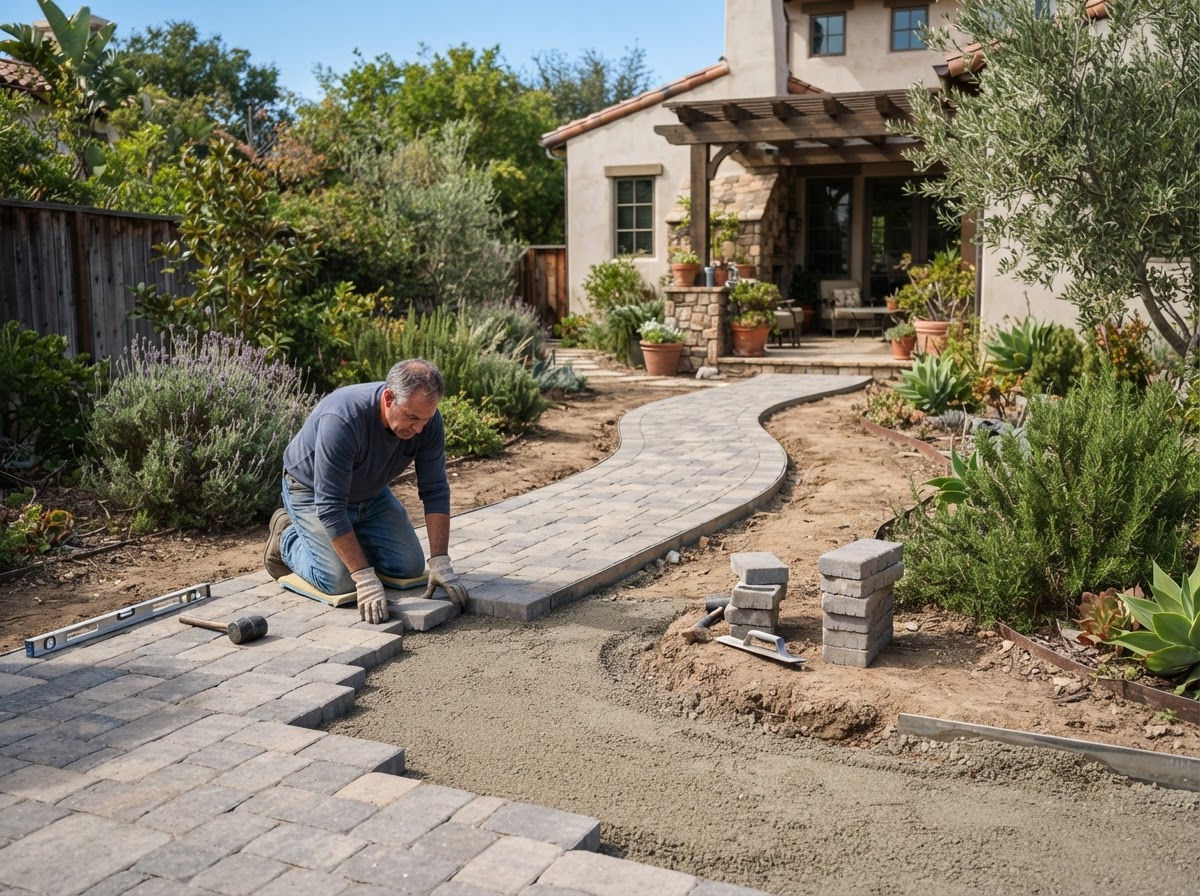
Walkway Installation
Walkway installation defines routes connecting entries, side yards, patios, gates, and planting zones on Wasco properties.
We establish route and grade, excavate and compact a suitable base, install pavers and edge restraint, make clean cuts and transitions, and account for drainage and surrounding elevations.
The result is more defined pedestrian access that reduces routine foot traffic through turf and planting beds.
Learn more about walkway installation →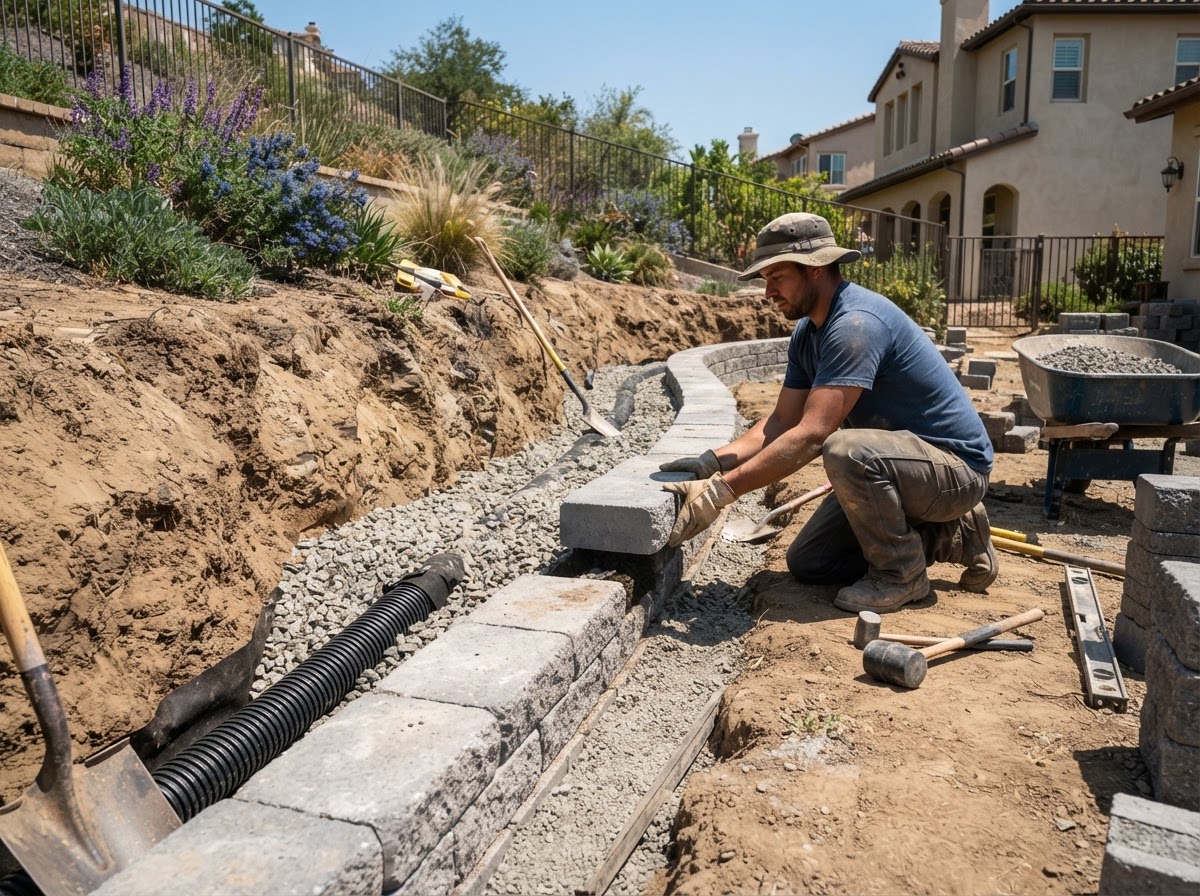
Retaining Wall Installation
Retaining wall installation covers appropriate landscape retaining walls used for grade changes, raised planting areas, and landscape transitions on Wasco properties.
We evaluate wall height, loading, and site conditions, then use proper excavation and base preparation, segmental block, drainage aggregate and geotextile where appropriate, and controlled backfill.
The result is a deliberate grade transition built for the actual landscape application, with permit and engineering needs addressed when project conditions require them.
Learn more about retaining wall installation →When Does a Wasco Property Benefit From Hardscaping?
Outdoor Areas Need a Stable Usable Surface
When a backyard lacks a solid surface for seating, entertaining, or outdoor use, a paver patio provides a defined, stable area that does not turn muddy or worn. A well-built patio with proper base preparation and drainage holds up to foot traffic and furniture without settling or shifting, which is what makes it usable long-term rather than just initially attractive.
Yard Circulation Is Cutting Through Turf or Beds
When foot traffic between entries, side yards, patios, and gates wears a path through turf or planting beds, a walkway provides defined pedestrian access. A paver walkway directs traffic along a clean route, protects turf and beds from compaction and wear, and connects yard areas with a surface that stays stable through the seasons.
Landscape Grades Need Better Definition
When a property has grade changes, slope erosion, or elevation differences between planting areas, a landscape retaining wall can create a controlled transition. Not every slope requires a wall — some grades are better addressed with grading or drainage — but where a wall is appropriate, segmental block with proper base and drainage manages the grade safely and defines raised beds or terraced areas.
Why Wasco Property Owners Choose Wasco Landscaping
Lasting hardscape is built from the ground up — base, drainage, and edge control determine whether a patio or wall stays stable. We bring 10+ years of experience and Insured status to hardscape built to hold up.
10+ Years Experience
More than a decade of hands-on hardscape work in the Wasco area means we understand how base preparation, compaction, and drainage affect long-term stability.
Insured
Wasco Landscaping is Insured, so property owners can request patio, walkway, and retaining wall installation with coverage in place.
Base Preparation Emphasized
We treat the compacted aggregate base, subgrade, and bedding layer as the critical layers — not the afterthought — because that is what prevents settling and shifting.
Drainage and Grade Considered
We plan drainage, slope, and grade as part of the installation so water moves correctly and does not undermine the surface or build pressure behind a wall.
Materials and Components Named Clearly
We use and explain real materials — concrete pavers, segmental block, polymeric joint sand, edge restraint, drain rock, and geotextile — so you know what is going into the build.
Permit and Engineering Reality Stated Accurately
We state plainly when taller or structural walls may require engineering or permits, and we do not claim structural-engineering capability we do not have.
How We Approach Hardscape Projects
A base-first process keeps patios, walkways, and walls stable. The steps below apply across hardscape work, with materials and scope adapted to the project.
Step 1: Review Use, Layout and Site Conditions
We start by understanding the purpose — a patio for entertaining, a walkway for circulation, or a retaining wall for a grade change. We review dimensions, access, elevations, existing materials, and adjacent irrigation or planting so the hardscape fits the property.
Step 2: Confirm Materials and Scope
We confirm the paver style or type, the wall system where relevant, demolition needs, and finish boundaries. Material selection affects both appearance and cost, so we align choices with the budget and the site before any ground is broken.
Step 3: Prepare the Subgrade and Base
We excavate to the required depth and prepare a compacted aggregate base over a suitable subgrade, accounting for drainage and grade. Base preparation and compaction are what keep the surface or wall stable, so this step is not shortened or skipped.
Step 4: Install Surface or Wall System
We install pavers or segmental block with clean cuts, proper alignment, edge restraint, and joint material or backfill as applicable. For retaining walls, drain rock and geotextile are placed where appropriate to manage water behind the wall.
Step 5: Finish, Clean and Review Drainage and Transitions
We finish joint material, clean the surface, and inspect the agreed scope and surrounding transitions. Drainage is reviewed to confirm water moves correctly and the hardscape connects properly to turf, beds, and adjacent surfaces.
Ready to Build Your Hardscape?
Whether you want a new patio, a walkway, or a landscape retaining wall, share the details and we will discuss the right approach for your Wasco property. Call 661-561-6343 or use the form.
Request an Estimate
Tell us about your property and the hardscape work you need.
How Much Does Hardscaping Cost in Wasco, CA?
The ranges below reflect typical local pricing and are not an exact quote. Actual cost depends on site conditions, materials, and the scope confirmed during evaluation.
Patios & Walkways
Paver patio or walkway installation
Notes: Depends on demolition, excavation depth, subgrade, aggregate base, paver selection, layout complexity, edge restraint, cuts, access, drainage, and disposal.
$15–$30+ per sq. ft.
Retaining Walls
Segmental retaining wall
Notes: Depends on wall height, excavation, base, block system, drain rock, geotextile and backfill, access, site loading, and whether engineering or permitting is required.
$25–$60+ per face sq. ft.
Hardscaping FAQs — Wasco, CA
How much does a paver patio cost in Wasco?
How much does a paver walkway cost?
What affects the price of hardscaping?
What is underneath a paver patio or walkway?
Why does drainage matter for hardscaping?
How much does a retaining wall cost in Wasco?
Does a retaining wall require a permit or engineer?
Can hardscaping be coordinated with irrigation and planting?
Request Hardscaping in Wasco
Whether you need a paver patio, a walkway, or a landscape retaining wall, Wasco Landscaping brings 10+ years of experience and Insured status to hardscape built on proper base preparation and drainage. Call 661-561-6343 or use the form to request service.
Call 661-561-6343Request an Estimate
Tell us about your property and the hardscape work you need.