Retaining Wall Installation in Wasco, CA
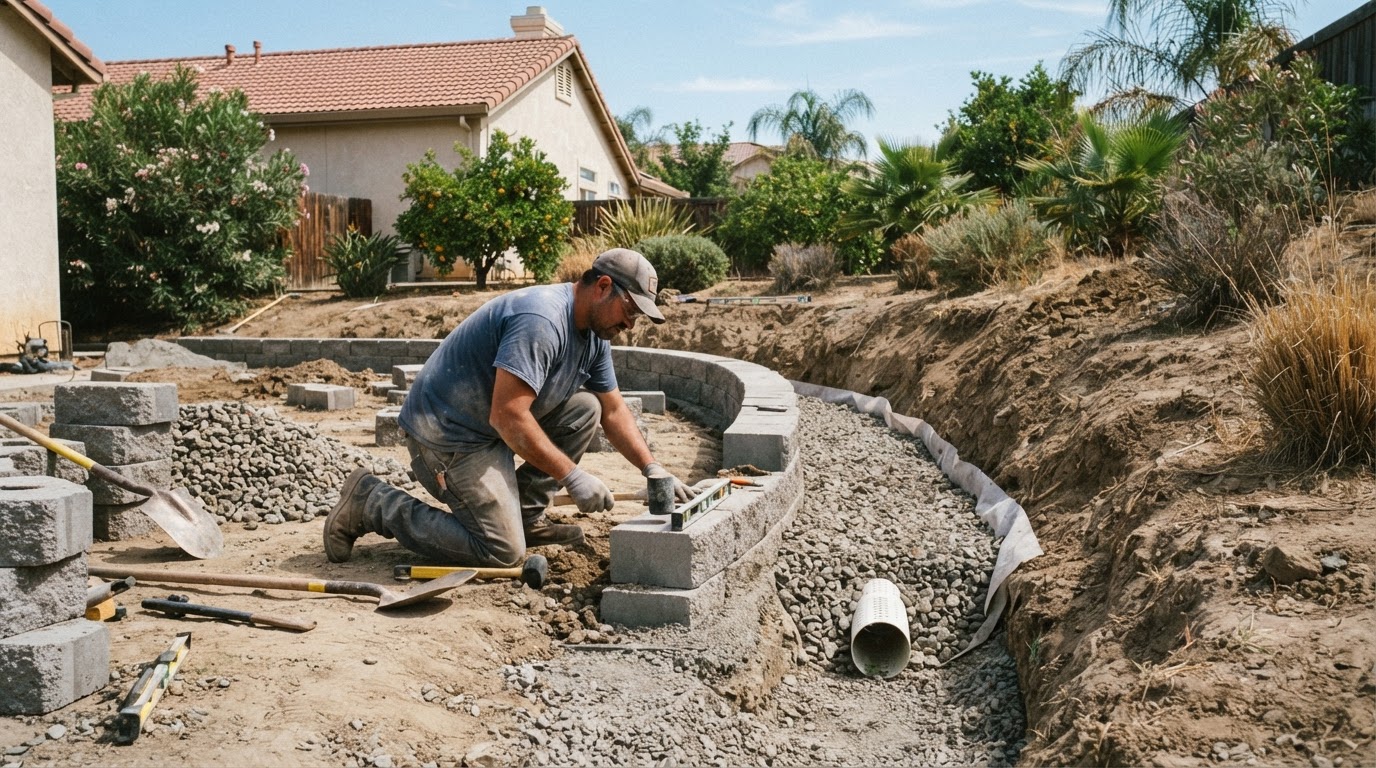
Retaining wall installation covers appropriate landscape retaining walls, grade transitions, raised planting areas, and landscape-bed elevation changes for Wasco properties. Wall performance depends on actual height and loading, site conditions, excavation, base, block system, drainage, and backfill — not only the blocks selected.
With 10+ years of experience and Insured status, Wasco Landscaping builds landscape retaining walls with the base and drainage work that keeps them stable. We do not claim structural-engineering capability, and we do not claim every wall can be built without a permit. Taller, loaded, property-line-sensitive, or structurally significant walls may require permit or engineering review. Call 661-561-6343 to discuss a retaining wall project.
Request an Estimate
Tell us about your property and the retaining wall work you need.
Why Wasco Property Owners Choose Wasco Landscaping
A retaining wall holds up only when the base, drainage, and backfill are right — the blocks are just the visible part.
10+ Years Experience
More than a decade of hardscape work in the Wasco area means we understand how base, drainage, and backfill affect wall stability.
Insured
Wasco Landscaping is Insured, so property owners can request retaining wall installation with coverage in place.
Honest Landscape-Wall Scope
We build appropriate landscape retaining walls and refer taller, loaded, or structurally significant walls to qualified engineers when needed.
Base and Drainage Emphasized
We treat the compacted base, drain rock, and geotextile as critical components, because water pressure behind the wall is a common cause of failure.
Wall Height and Loading Considered
We evaluate the actual height, loading, and site conditions before recommending a wall system, because these determine what is appropriate.
Permit and Engineering Reality Stated Clearly
We state plainly when a wall may require engineering or permits and do not claim structural-engineering capability we do not have.
Transparent Face-Square-Foot Planning Range
We explain scope and pricing before work begins, with a per-face-square-foot planning range that shows real cost drivers like height, drainage, and access.
Our Landscape Retaining Wall Services
Each retaining wall service below is scoped to the actual grade transition and site conditions.
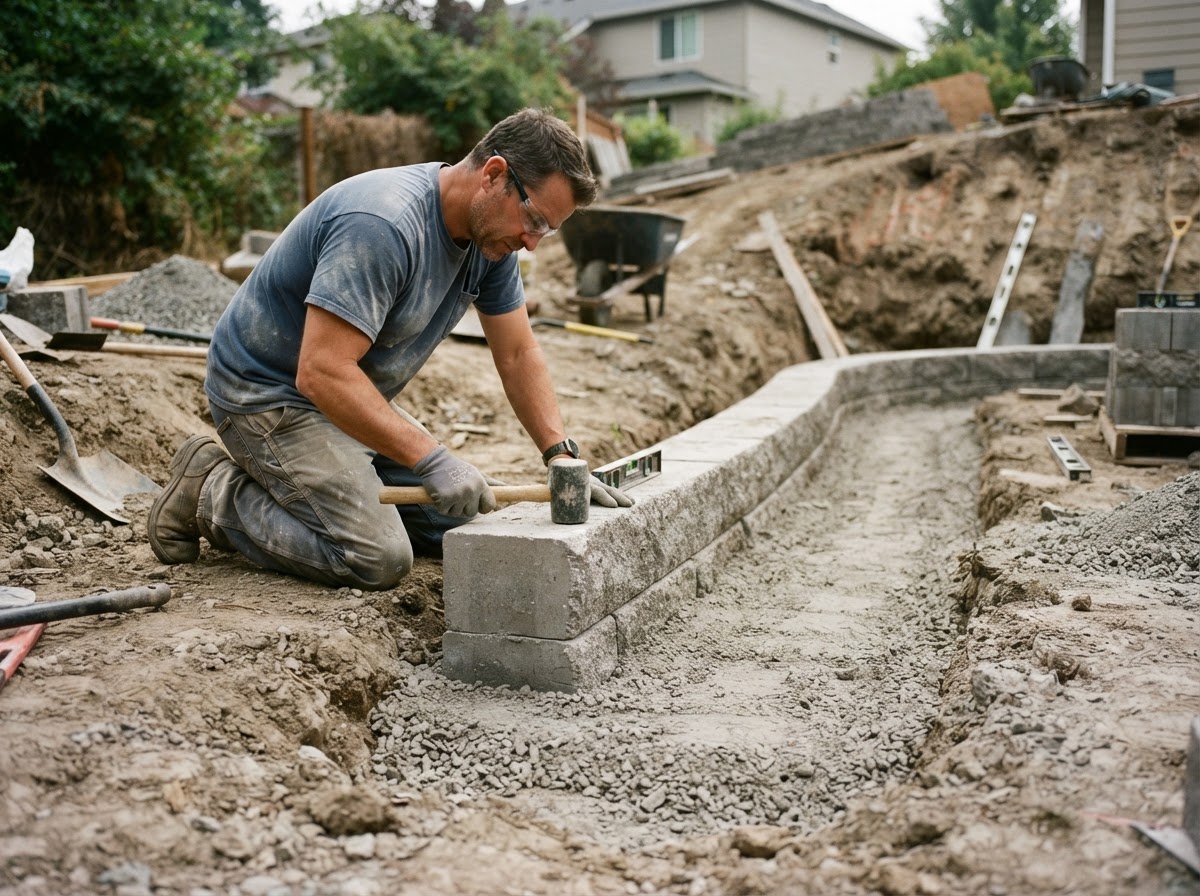
Low Landscape Retaining Walls
We build appropriate walls defining planting beds and modest grade transitions in Wasco residential landscapes.
We evaluate grade and site conditions, excavate, prepare a compacted leveling base, install compatible segmental blocks, and add drainage and backfill as required.
The outcome is more controlled landscape transitions when a segmental wall system fits the application.
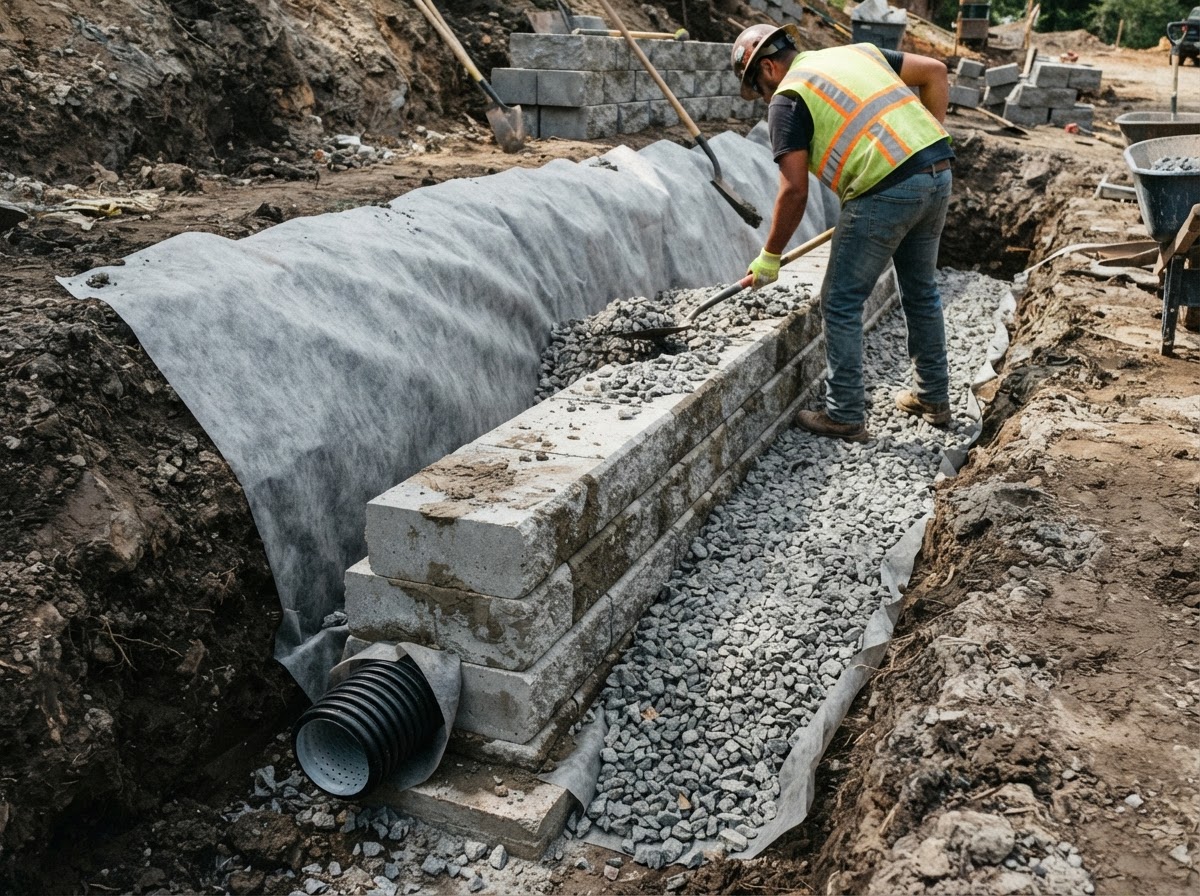
Raised Planting and Garden Walls
We build landscape walls used to define elevated planting areas and yard features on Wasco properties.
We coordinate wall layout, base, drainage, backfill, and surrounding irrigation and planting-bed conditions.
The outcome is defined planting areas with hardscape edges integrated into the wider landscape.
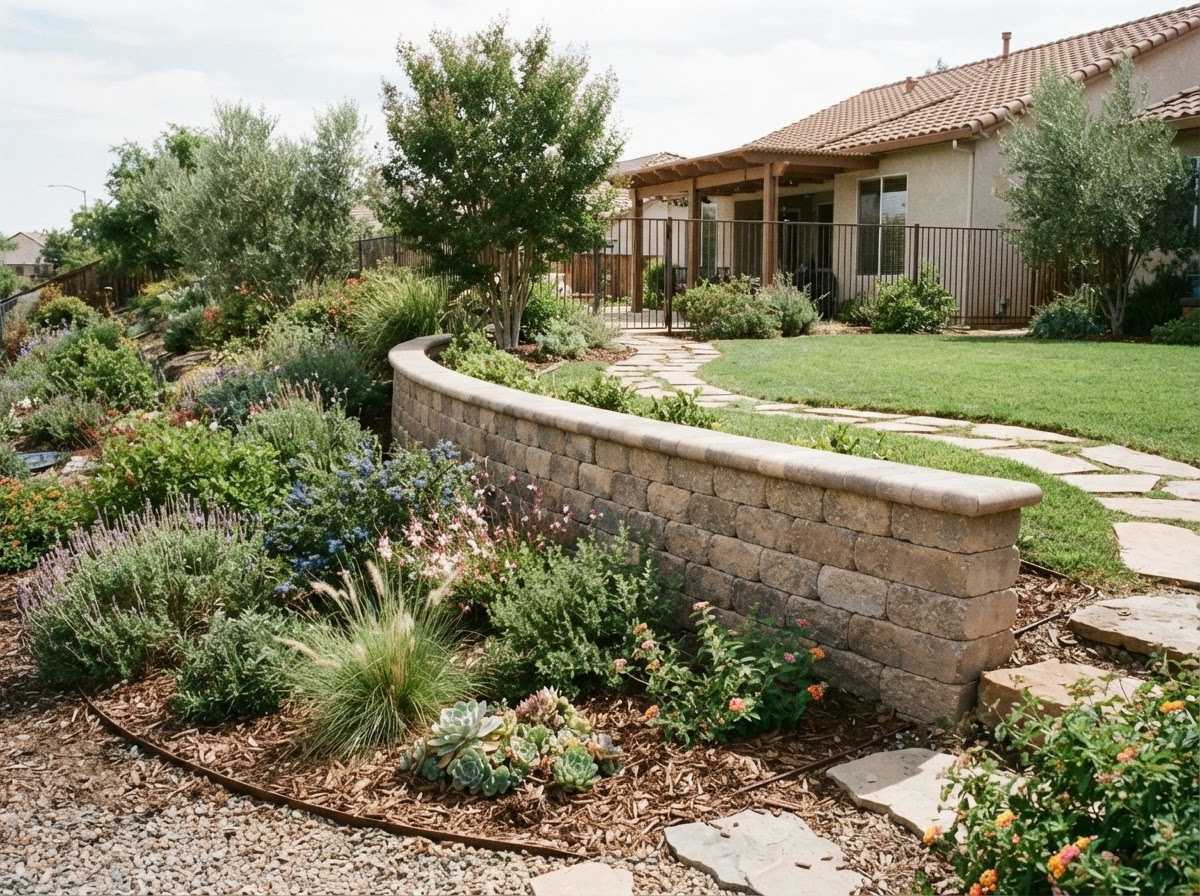
Retaining Wall Replacement
We replace existing landscape walls showing movement, deterioration, or unsuitable configuration on Wasco properties.
We assess apparent failure conditions, wall height and loading, drainage, and surrounding grades before recommending replacement scope.
The outcome is a replacement approach that addresses the underlying landscape conditions rather than simply reinstalling surface blocks.
See how walls fit landscape design →Signs a Retaining Wall Needs Professional Evaluation
Blocks Are Leaning, Separating or Moving
A leaning, separating, or moving wall may indicate base, drainage, loading, or soil and site issues that will cause the same failure again if the blocks are simply restacked. We assess the apparent failure conditions before recommending whether repair, restacking, or replacement is appropriate, because the visible movement is a symptom of the underlying cause.
Water Collects Behind or Around the Wall
Water collecting behind a wall adds lateral pressure the wall was not designed to hold, which is one of the most common causes of wall failure. Drain rock, geotextile fabric, and a drainage outlet allow water to escape rather than building pressure. We evaluate the drainage system as part of any wall assessment.
The Wall Is Tall, Loaded or Near Structures or Property Boundaries
A wall that is tall, supports a surcharge load like a driveway or structure, or is located near property boundaries may require specialized engineering or permit review. These situations involve structural or safety concerns that go beyond routine landscape wall scope. We refer such projects to a qualified engineer rather than attempting them within routine landscaping scope.
Our Retaining Wall Installation Process
A base-and-drainage-first process keeps the wall stable and manages water pressure behind it.
Review Grade, Wall Purpose and Site Conditions
We review the grade transition the wall must hold, the wall purpose — a planting bed, a landscape transition, or a slope — and the site conditions including access, surrounding grades, and adjacent irrigation or planting. The review determines whether a segmental wall is appropriate for the application or whether the project may need engineering or permit review.
Confirm Wall System and Project Scope
We confirm the segmental block system, wall height, base preparation, drainage components, and backfill based on the actual site conditions. We do not provide precise structural DIY calculations. The scope includes excavation, base, block, drain rock, geotextile where applicable, and backfill.
Prepare Excavation and Base
We excavate to the required depth, prepare the subgrade, and install and compact the leveling pad and aggregate base. The base course is critical because it sets the level for every course above it. We account for wall batter and block setback during base preparation.
Install Wall, Drainage and Backfill System
We install the segmental block courses with proper setback, place drain rock and geotextile fabric where appropriate behind the wall, and complete controlled backfill. Drainage behind the wall is part of the system, not an afterthought, because water pressure is a common cause of wall failure.
Review Grade Transitions and Finished Landscape
We review the grade transitions above and below the wall, confirm drainage is functioning, and inspect how the wall integrates with the surrounding planting and landscape. We review the finished scope with you and explain any care considerations for the wall and surrounding area.
Ready to Build a Retaining Wall?
Whether you need a low landscape wall, a raised planting area, or a wall replacement, share the details and we will evaluate the site. Call 661-561-6343 or use the form.
Request an Estimate
Tell us about your property and the retaining wall work you need.
How Much Does a Retaining Wall Cost in Wasco, CA?
The ranges below reflect typical local pricing and are not an exact quote. Actual cost depends on site conditions, materials, and the scope confirmed during evaluation.
Segmental Landscape Retaining Wall
Segmental landscape retaining wall
Notes: Wall height, excavation, base preparation, block system, drain rock, geotextile and backfill, site access, demolition, loading, and permit/engineering requirements.
$25–$60+ per face sq. ft.
Project Considerations
Taller or complex walls
Notes: Taller or complex walls may exceed the range; engineering or permits, where required, may add separate project costs.
May exceed range
Final pricing
Notes: Final pricing requires a site-specific evaluation of the actual wall height, loading, and site conditions.
Requires site evaluation
Retaining Wall Installation FAQs — Wasco, CA
How much does a retaining wall cost in Wasco?
What affects retaining wall pricing?
Why does drainage matter behind a retaining wall?
What is a segmental retaining wall?
Can retaining walls be used for raised planting beds?
Does a retaining wall require a permit in Wasco?
When might a retaining wall require an engineer?
Can a leaning retaining wall simply be restacked?
Request Retaining Wall Installation in Wasco
Whether you need a low landscape wall, a raised planting area, or a wall replacement, Wasco Landscaping brings 10+ years of experience and Insured status to walls built on proper base preparation and drainage. See our hardscaping category, patio installation, or walkway installation page for related services. Call 661-561-6343 or use the form.
Call 661-561-6343Request an Estimate
Tell us about your property and the retaining wall work you need.